Establish the structure
Confirm whether the wall is load-bearing and what the proposed opening requires. Where structural design is needed, calculations and details should inform the work before anything is removed.
SOUTHAMPTON, WINCHESTER & SURROUNDING AREAS
Discuss a kitchen knock-through, internal wall removal or a wider opening. We cover Southampton, Winchester and nearby Hampshire towns. The structure needs assessment before the work can be designed and priced.
Request a quote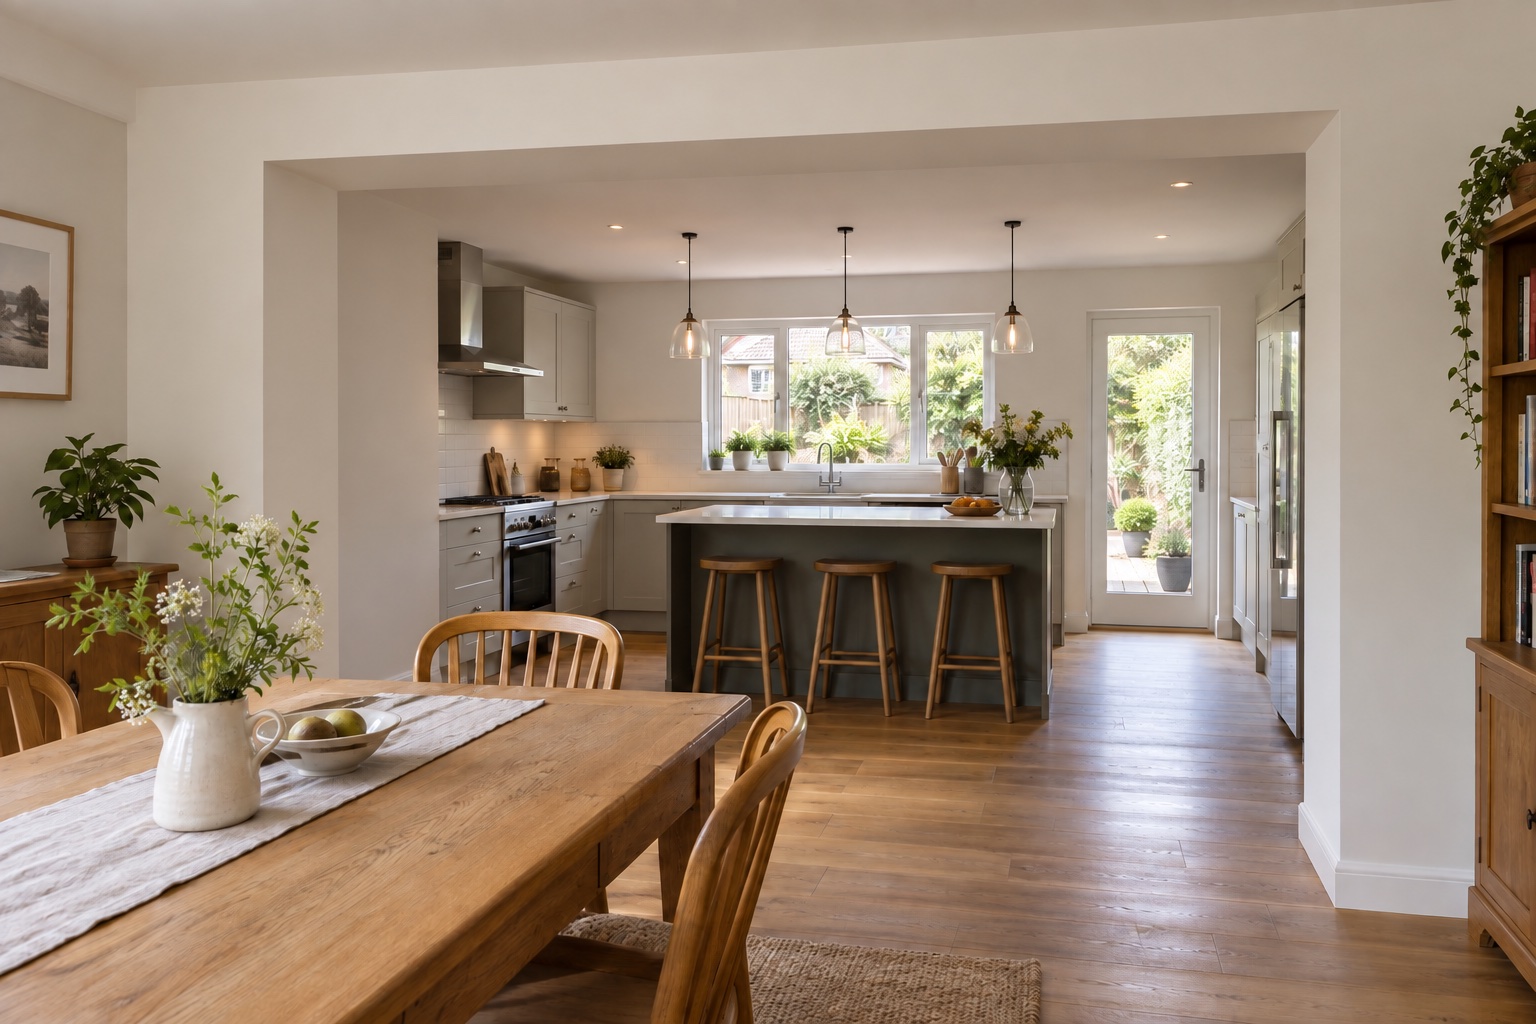
Sometimes the problem is not the size of the house. It is a kitchen cut off from the dining room, an awkward doorway or a living space that feels darker than it should.
Structural alterations can change the relationship between rooms without adding an extension. Removing the wall between a kitchen and dining room can create one shared space. A wider opening can improve access or connect the house to the garden. Changes to internal doorways can make a layout easier to use.
The wall’s appearance alone cannot tell you whether it is safe to alter: the structure and the loads it supports need to be understood first.
PLAN THE WHOLE JOB
Confirm whether the wall is load-bearing and what the proposed opening requires. Where structural design is needed, calculations and details should inform the work before anything is removed.
Walls can contain electrical cables, heating pipes and other services. Moving them may affect the scope, along with sockets, switches and radiators in the new room.
Structural work needs an appropriate method, including any temporary support. Access, protection and the effect on adjoining rooms belong in the plan too.
Floors, ceilings, plasterwork and decoration need to meet across the new opening. The extent of repairs and decoration depends on the opening and existing finishes.
When you enquire, describe the rooms you want to connect and the opening you have in mind. Let us know whether you already have drawings or structural calculations, and whether the change is part of a wider kitchen or refurbishment project.
This enquiry is for the building work. If you already have a structural engineer, tell us what they have prepared. Structural calculations and design details depend on the proposed alteration.
Some projects may also need advice about work affecting a shared wall or neighbouring property. Establish which approvals and professional inputs apply before starting.
For changes that need extra floor area, see our house extensions. If an attached garage could become part of your living space, explore garage conversions.
A photograph can help explain your idea, but it cannot reliably establish the structure. The wall, the building above it and the proposed alteration need proper assessment.
The solution depends on what the wall supports and the proposed opening. Do not assume either that a beam is needed or that an opening can be made without support. The appropriate design should establish that.
Yes. Discuss the structural opening and the new kitchen layout together, including services and finishes. The structural opening can affect the kitchen layout and installation sequence.
GET A QUOTE
Tell us about the work you have in mind, your postcode and any preferred timing.