Walls, roof and floor
The existing structure, signs of damp and differences in floor level affect the conversion. New openings and changes to the garage-door opening need a suitable design and support.
SOUTHAMPTON, WINCHESTER & SURROUNDING AREAS
Turn your garage into a home office, family room or hobby room. We cover Southampton, Winchester and nearby Hampshire towns, with wider coverage from Portsmouth to Bournemouth and up as far as Salisbury, Andover and Basingstoke.
Request a quoteCheckatrade’s May 2026 UK guide puts an approximately 16 m² attached conversion at £10,000–£20,000 and a detached conversion of that size at £15,000–£25,000. Its partial-conversion range is £5,500–£8,500, for converting only part of the garage.
These are national guide figures, not a quote for your garage. Condition, service connections and finishes can change the work substantially. These garage ranges are before VAT; compare your available budget with the total payable.
See all garage cost ranges and assumptions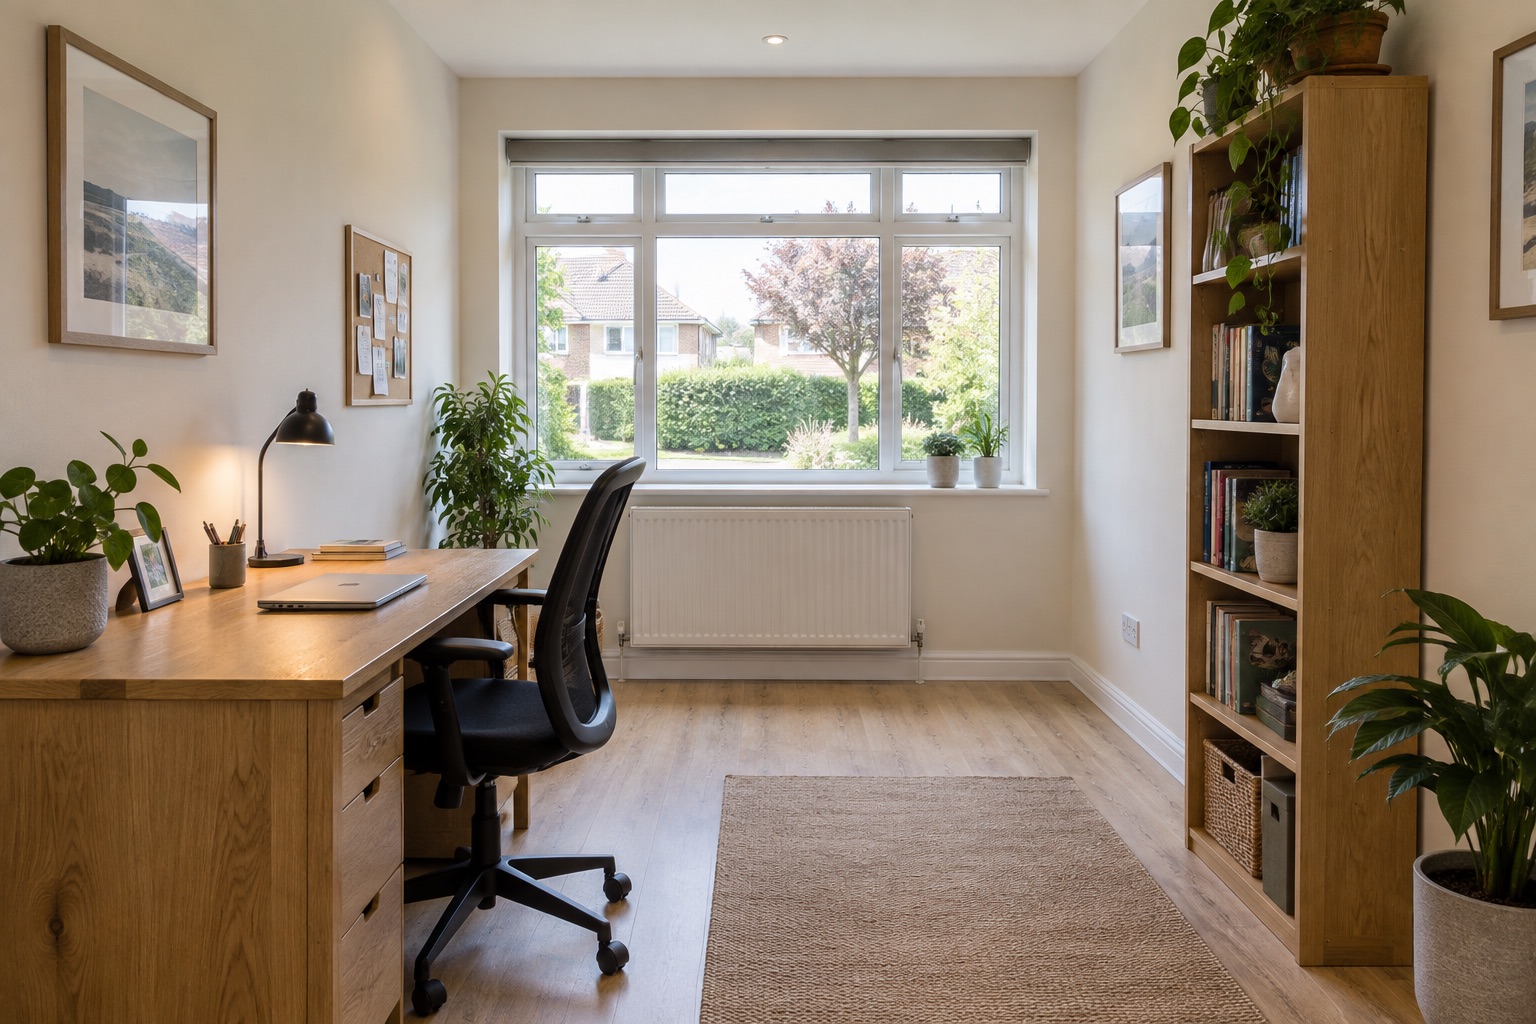
Space to work, read or spend time together, shaped around your home.
A garage conversion turns an existing part of your property into living space. For an integral or attached garage, that might mean a room reached directly from the house. A detached garage may offer a more separate place to work or spend time.
Think about the way you want to use the room. An office needs thought about daylight, sockets and background noise. A family room needs a comfortable layout and a sensible connection to the rest of the house. A hobby space may need storage, ventilation or a particular floor finish.
The result should feel like part of your home, rather than a garage with a new floor. That means considering the building itself as carefully as the interior.
WHAT THE WORK INVOLVES
The right specification depends on the garage’s condition and your plans. These are the main areas to resolve before work starts.
The existing structure, signs of damp and differences in floor level affect the conversion. New openings and changes to the garage-door opening need a suitable design and support.
Insulation, moisture control, heating and ventilation work together. They need to suit the building and the intended use, rather than being added as an afterthought.
Windows, doors and the route into the room shape how it feels. A new internal opening can make a garage conversion much more connected to the home.
Plan sockets, lighting, data connections and heating around furniture and daily use. A bathroom or utility area adds plumbing, drainage and ventilation considerations.
Useful space is about more than floor area. Ceiling height, access, structure and the effect on parking all matter. A partial conversion can be worth considering if you still need somewhere for bicycles, tools or storage.
When you contact us, tell us whether the garage is attached or detached, what you would like to use it for and whether you have drawings. If you are still working out the layout, tell us what is missing from your current home.
If your plans need more floor area than the garage offers, explore our house extension service. If the main issue is an awkward layout, structural alterations may be the better starting point.
Useful when: you want a room connected to everyday life in the house.
Resolve first: access through the existing wall, changes in floor level and where garage storage will go.
Useful when: keeping space for bikes or tools matters as much as the extra room.
Resolve first: the usable room size after insulation and the dividing wall, plus separate access to the retained storage.
Useful when: separation from the house is part of the appeal, such as a quieter office.
Resolve first: the route to the room, the building’s condition and the distance to heating, power and any drainage connections.
Sketch furniture into each option before comparing prices. The cheapest option has little value if it cannot comfortably fit the desk, seating or storage you need.
Windows, access, insulation, heating and electrical work can all affect the cost. A toilet, shower or utility area also introduces plumbing and drainage considerations.
Our garage conversion cost guide explains indicative budgets and the assumptions behind them.
For an initial enquiry, send your postcode, the type and rough size of the garage, what you want to keep and the room you want to create.
Request a garage conversion quoteInternal work that does not enlarge the building often does not need planning permission. Conditions attached to your property can change that, especially where parking must be retained. A separate dwelling needs its own checks. Establish the position with your local planning authority before work starts.
Converting a garage into a habitable room normally requires building regulations approval. Structure, insulation, moisture, ventilation and fire safety all need consideration. Planning permission and building regulations are separate checks.
A partial conversion can retain a storage area while creating a new room behind it. The remaining space, access, separation and room proportions all need to work together. Tell us what you want to keep, from bikes and tools to a utility area.
A detached garage can be suitable for conversion into a home office. Access, the building’s condition and connections for electricity, heating and drainage affect the work. Tell us how you want to use the space.
For official guidance in England, see Planning Portal’s advice on planning permission and building regulations.
GET A QUOTE
Tell us about the work you have in mind, your postcode and any preferred timing.